Project Overview
Executed by Noor Nest Builders, this remarkable renovation project in Mattannur, Kannur, showcases our expertise in transforming dated structures into modern architectural masterpieces. We specialize in taking existing traditional homes, reinforcing their structural integrity, and completely reimagining their aesthetic appeal to meet contemporary luxury standards.
A Traditional Foundation
Prior to the renovation, the property was a standard traditional two-story Kerala residence. The original exterior felt heavy and enclosed, characterized by a classic pitched roofline and a dated wooden balcony on the upper floor. The ground floor sit-out was overshadowed by dark, bulky pillars and metal grilles that restricted natural light. Additionally, the surrounding yard utilized older octagonal stone paving, and the overall facade lacked the dynamic lighting and open airflow desired in modern tropical living.
Modern Contemporary Elegance
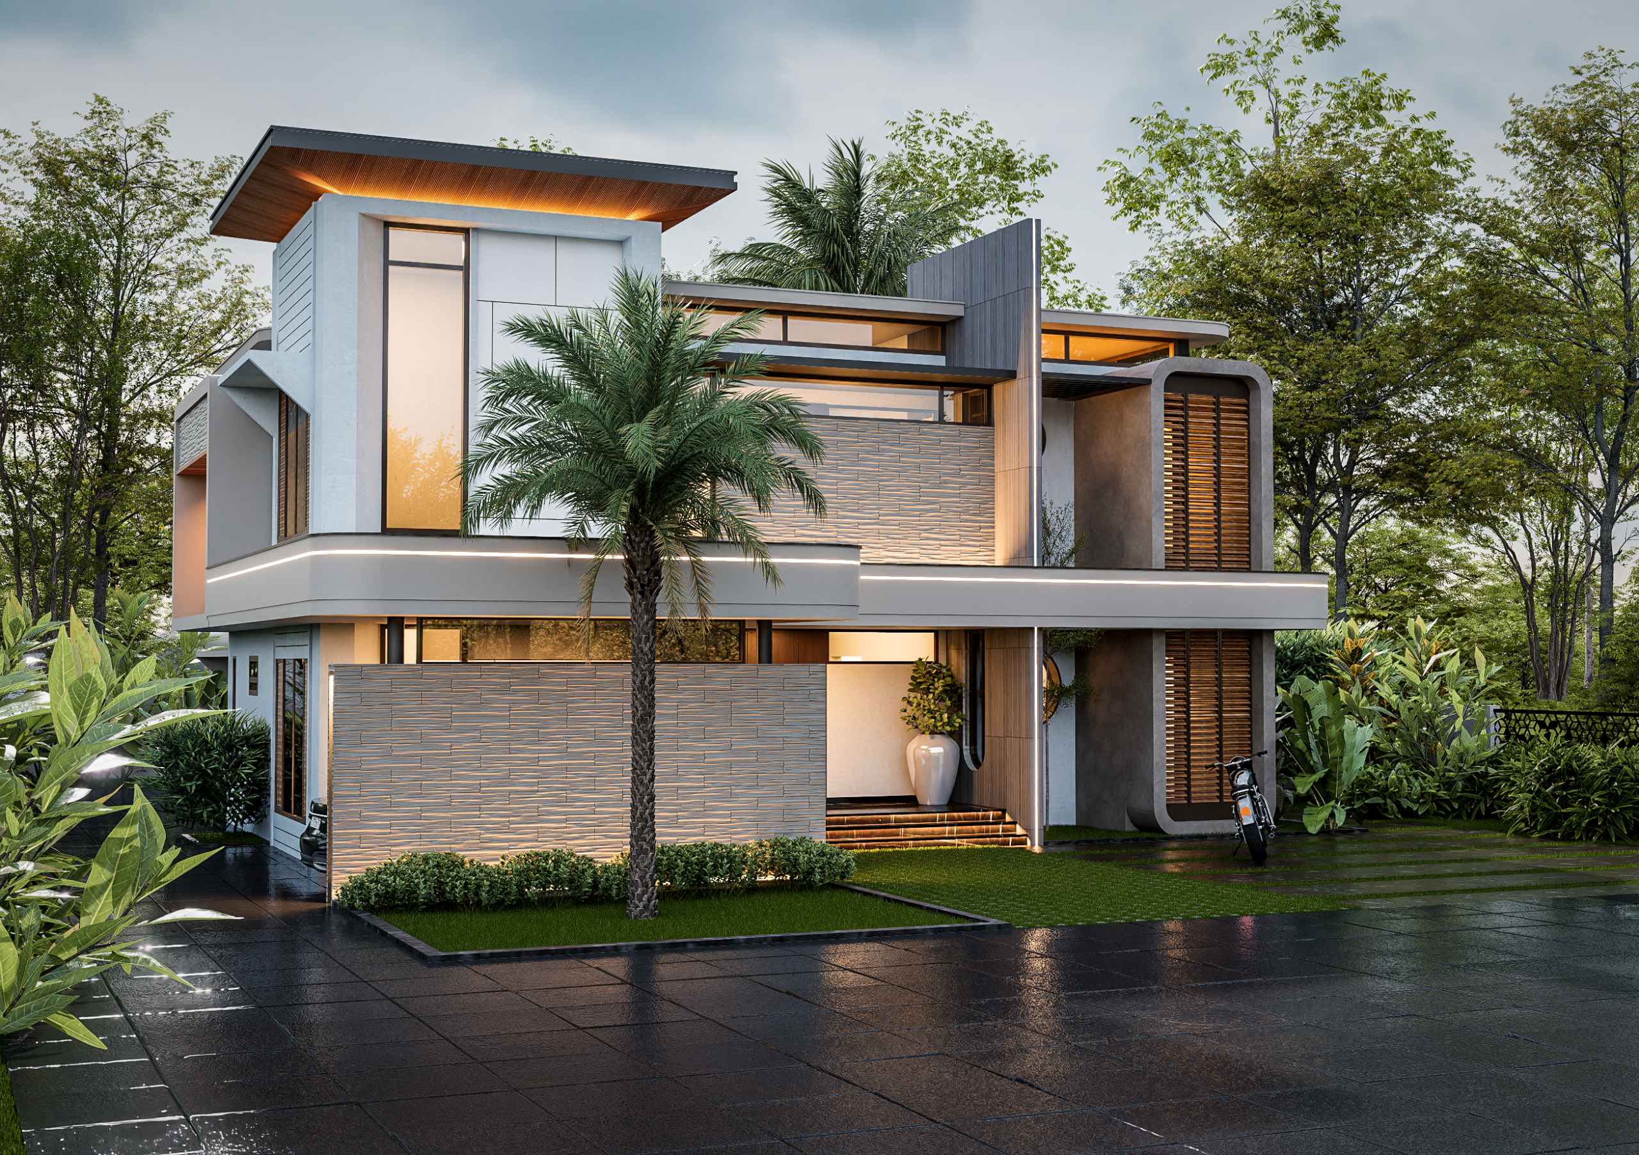
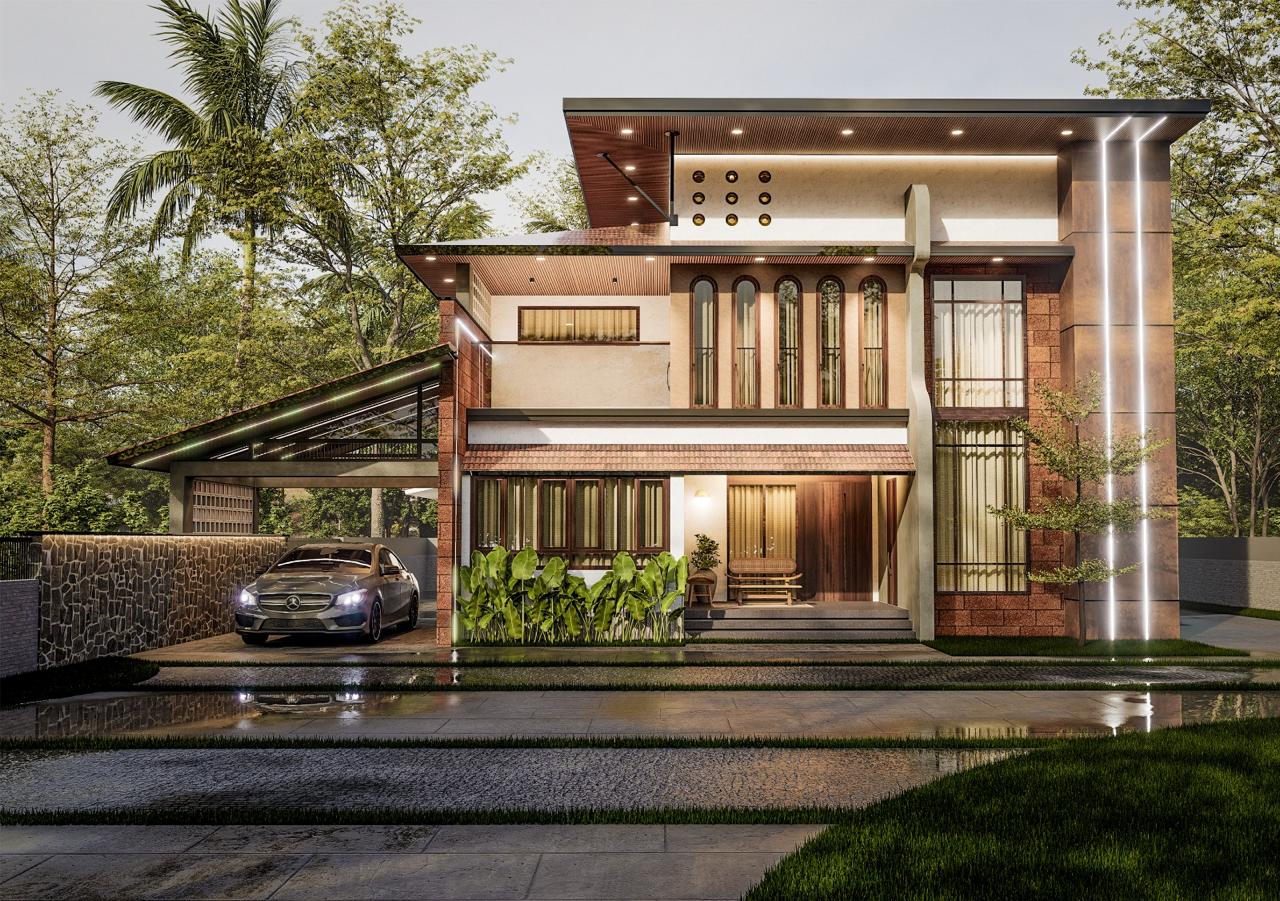
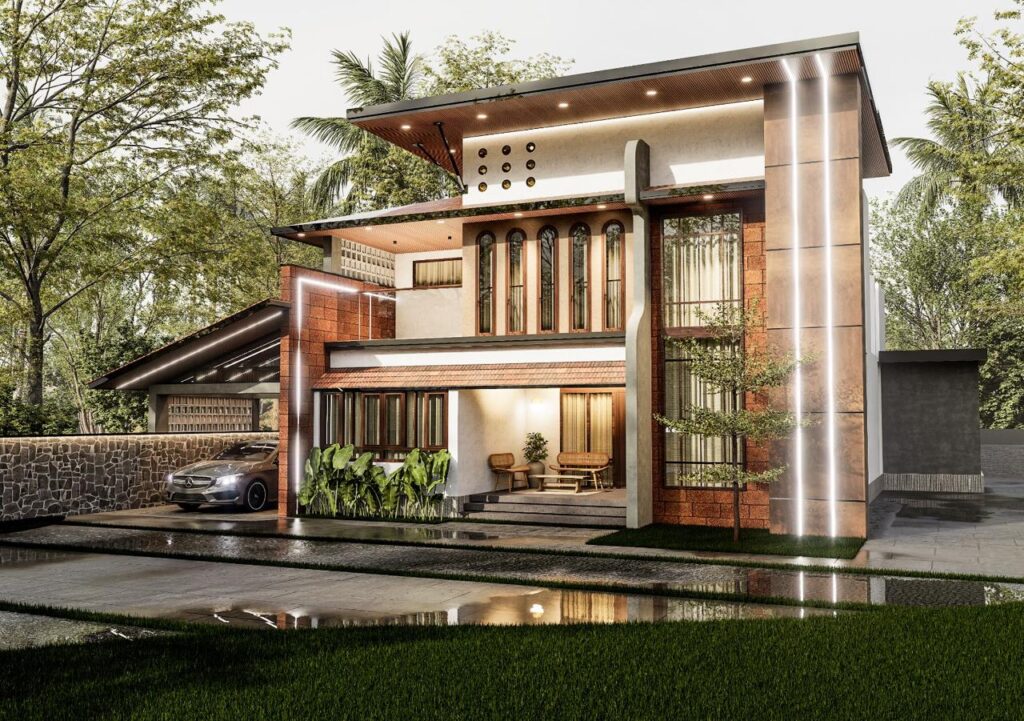
The renovation process completely redefined the home’s silhouette, turning it into a striking modern contemporary luxury residence. The heavy traditional elements were stripped away to introduce clean geometric lines, flat overhanging roof canopies, and an expansive, open-concept facade. By blending crisp white plaster with raw, earthy textures and sophisticated architectural lighting, we gave the home a commanding, ultra-modern street presence while preserving the core structural foundation.
Dramatic Facade & Laterite Cladding
The most striking upgrade is the newly introduced bold, multi-story laterite-textured column on the right wing. This earthy feature is beautifully contrasted against the white walls and is further accentuated by continuous vertical LED strip lighting, adding incredible depth and a futuristic touch to the elevation.
Advanced Glazing and Custom Louvers
To solve the issue of restricted light in the old structure, we introduced expansive floor-to-ceiling glass panels. The upper floor was upgraded with elegant, vertical arched wooden louvers, replacing the old wooden balcony. This not only elevates the luxury aesthetic but provides superior ventilation, natural light, and privacy.
Upgraded Roofing and Car Porch
The traditional pitched roof was largely replaced with sleek, flat overhangs featuring warm wooden ceiling under-cladding and recessed spotlights. A newly designed, extended car porch was seamlessly integrated into the left side of the home, utilizing a dynamic sloping glass-and-metal frame that modernizes the parking area while protecting vehicles from the elements.
Complete Landscape Modernization
The transformation extended fully to the outdoors. The dated octagonal paving was replaced with sleek, geometric concrete and grass permeable pavers. We integrated custom planter beds directly into the front sit-out, softening the sharp modern lines with lush tropical greenery to complete the turnkey renovation.