Project Overview
Designed and constructed by Noor Nest Builders, this grand residential villa in Kuthuparamba, Kannur, represents the pinnacle of luxury modern home building. As leading builders based in Mattannur, we executed this project through a complete turnkey solution, blending sophisticated architectural design with structural precision, high-end finishes, and personalized craftsmanship.
Architectural Style & Exterior Design
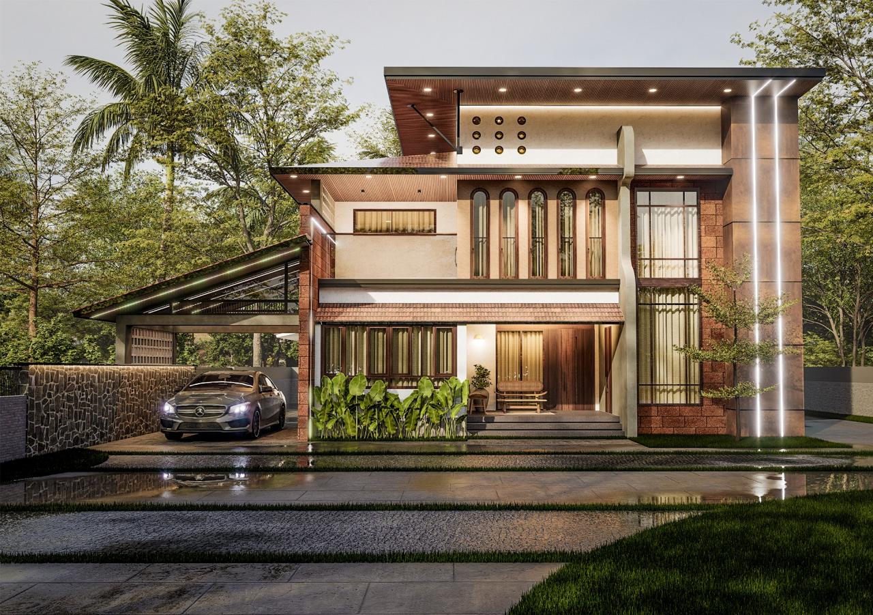
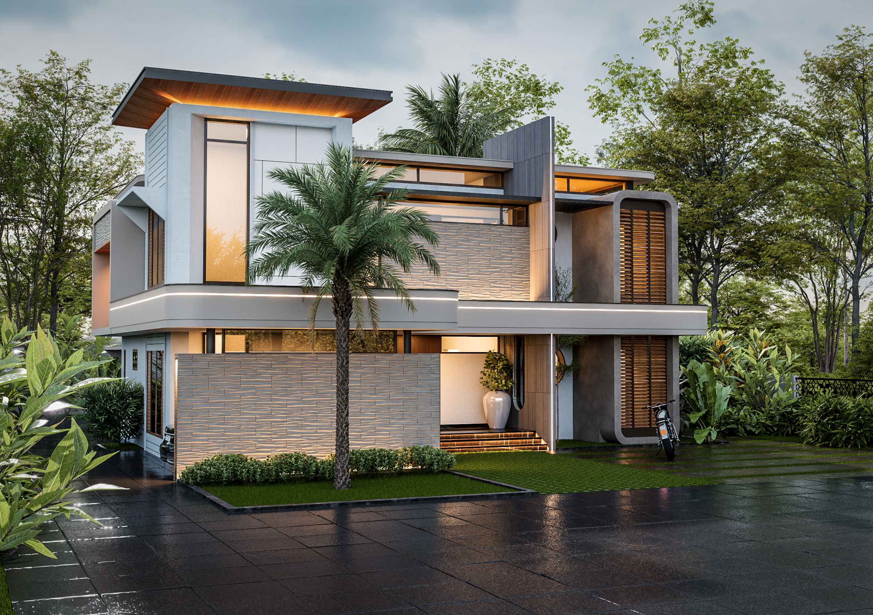
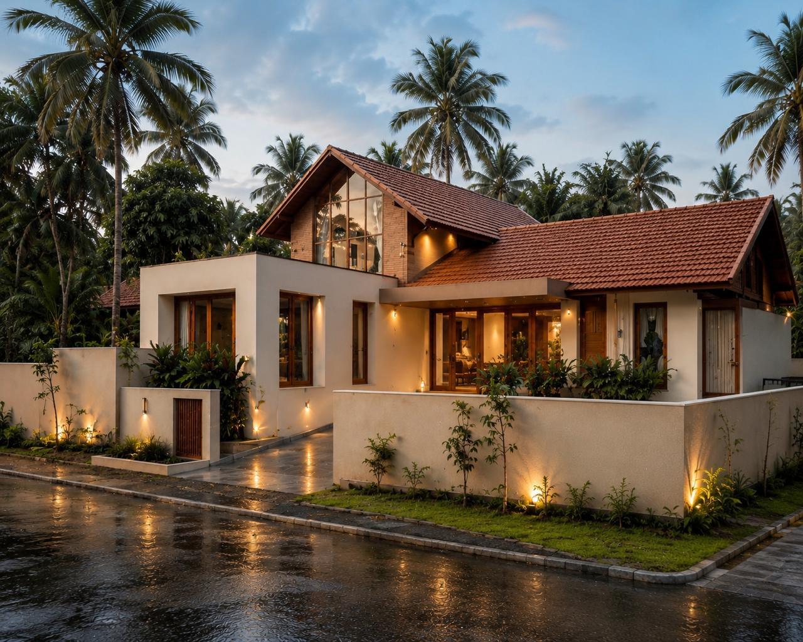
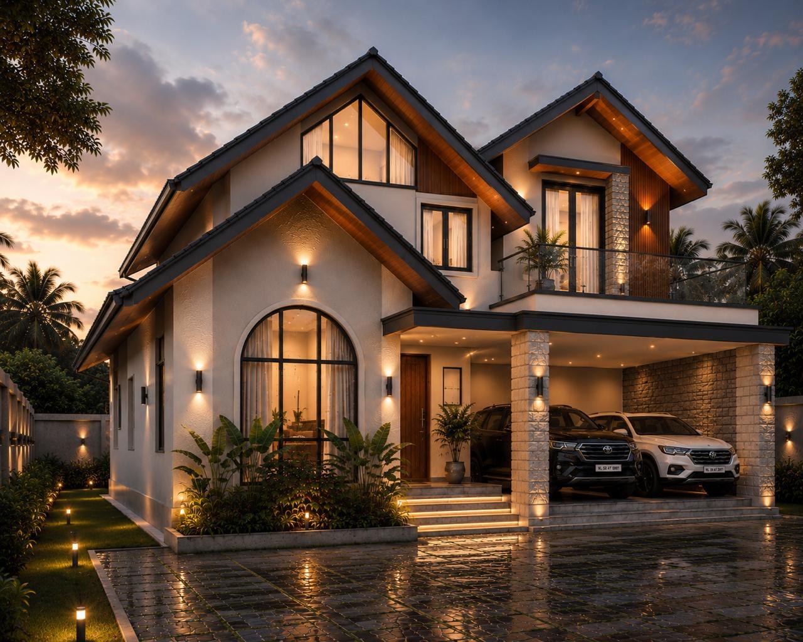
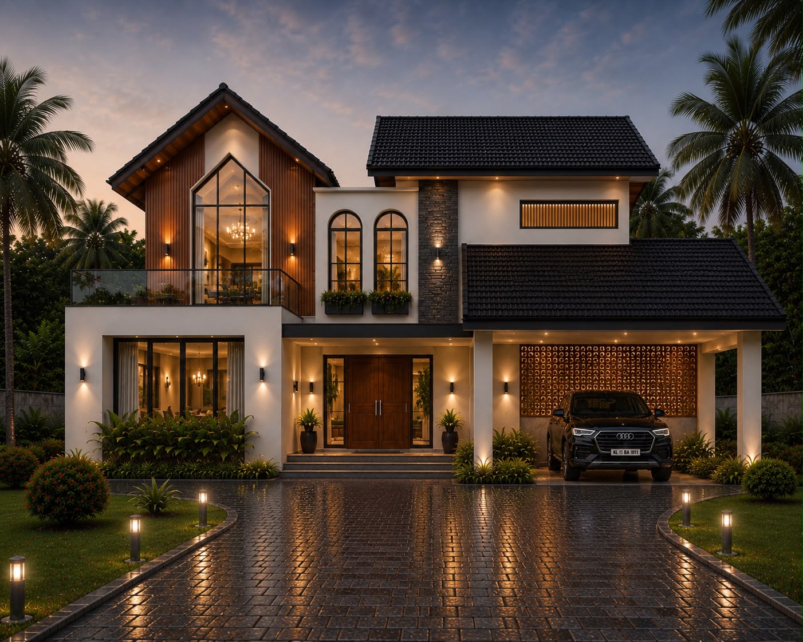
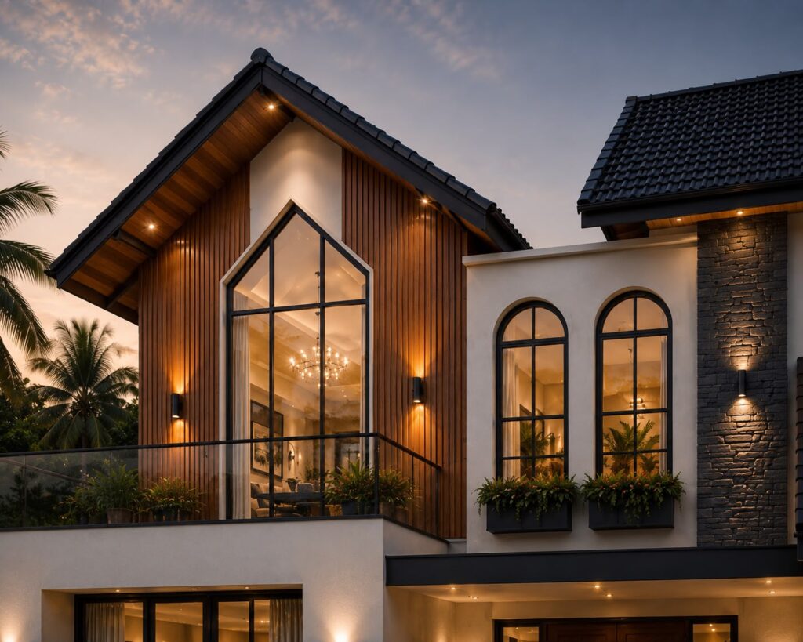
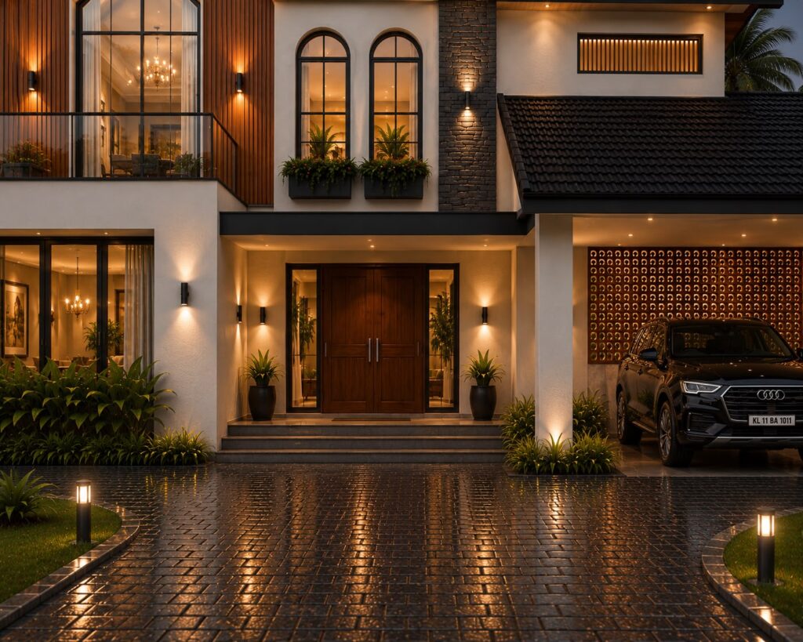
The property showcases a modern luxury architectural style that seamlessly integrates sharp geometric lines with traditional sloping roof profiles finished in dark tiled shingles. The exterior elevation features a refined palette of crisp white plaster, warm vertical wooden cladding, black accent masonry, and custom metallic screens, delivering an imposing and elegant presence.
Double-Height Glass Gable & Wooden Cladding
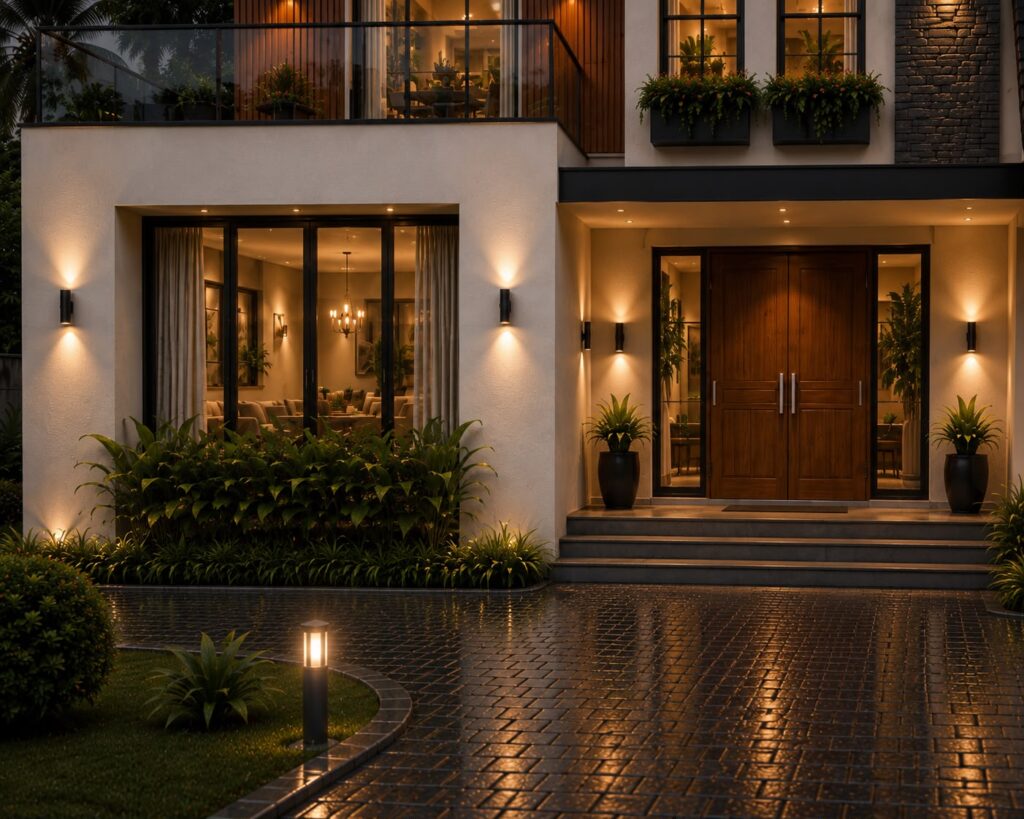
The left wing of the villa is anchored by a high pitched roof section featuring rich, vertical wooden paneling and a dramatic floor-to-ceiling gable window. This glass element floods the upper lounge with natural light, opens out to a glass-balustraded balcony, and showcases an ornate indoor chandelier after dusk.
Classical Arched Window Elements
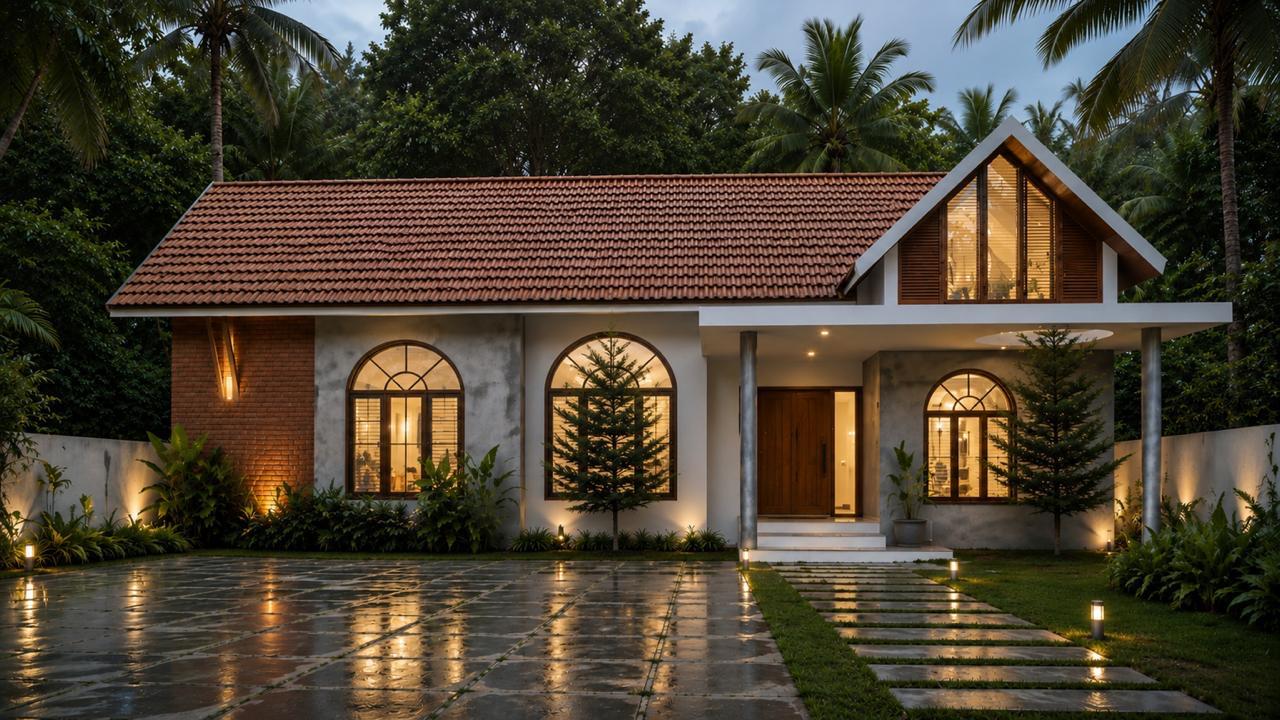
Adding a touch of timeless sophistication, the upper central facade incorporates twin black-framed arched windows fitted with integrated exterior planter boxes. Adjacent to these is a floor-to-ceiling dark textured stone pillar that adds vertical depth and material contrast to the front elevation.
Covered Car Porch with Accent Jaali Screen
The expansive parking bay is integrated beneath a low-profile tiled roof structure supported by clean structural columns. The focal backdrop of the porch features a golden geometric jali (perforated screen) wall that offers ventilation while serving as a striking architectural design element.
Paved Driveway & Ambient Lighting
The entrance approach utilizes custom dark cobblestone pavers laid in an expansive curved layout framed by manicured lawns and tropical plants. A warm lighting design incorporates low-voltage garden bollards, recessed ceiling downlights, and bi-directional wall sconces to highlight the villa’s textures during the evening hours.